Venue Hire

The University of Divinity’s campus on St Paschal’s Estate is located in Box Hill, Victoria. Situated on quiet residential streets, the central buildings of the estate are surrounded by lush gardens and lawns. The site has been a place of religious significance and a hub for educational excellence throughout its history.

Within the campus, the University operates several spaces that are available for community and commercial hire.

Facilities include:

  • TVs/Projector with livestreaming technology in function rooms
  • Good natural ventilation with openable windows in function rooms
  • Excellent heating for winter months
  • Modern accessible bathrooms located on ground floor
  • Accessible entrance and access to all hireable rooms on ground floor
  • Flexible furniture with 160 chairs onsite and attractive flip-top tables on wheels
  • Free and unlimited time street parking (onsite parking available for after-hours events)
  • Easy access to public transportation
From intimate gatherings to larger functions, St Paschal Campus is more than just a venue.
Discover spaces where people can come together with purpose.

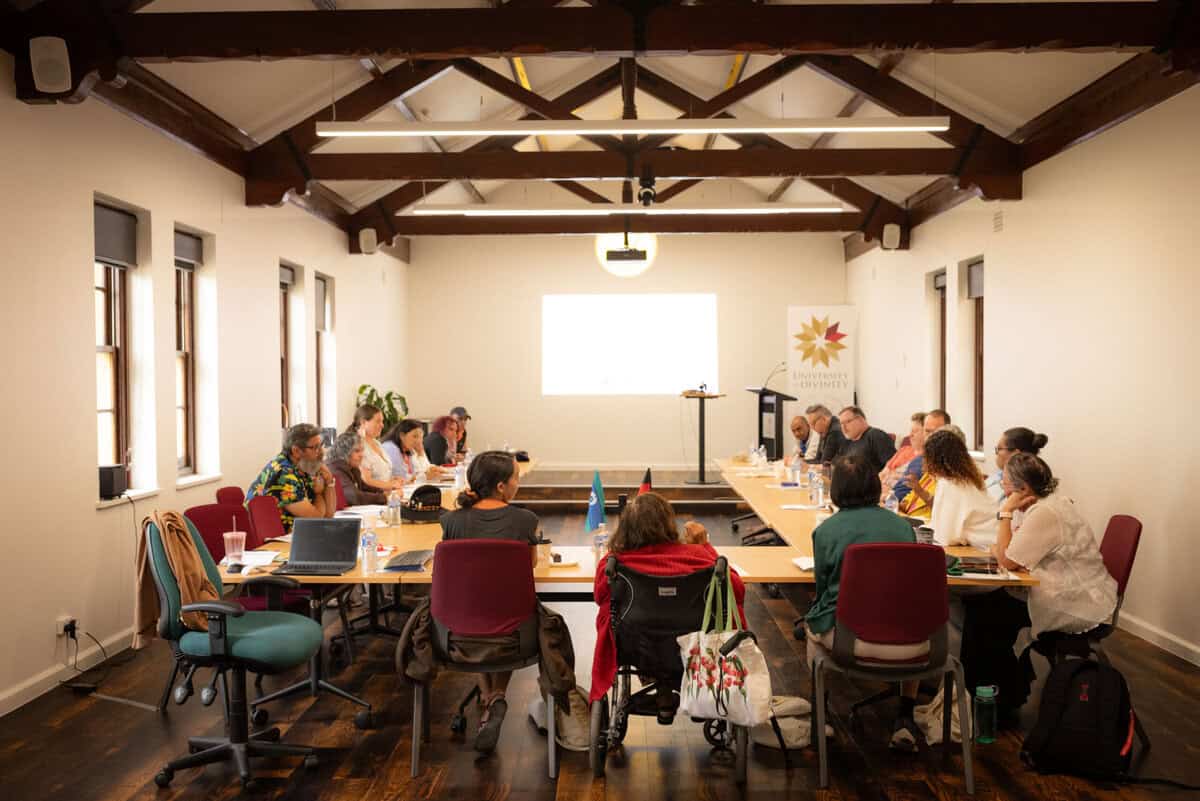
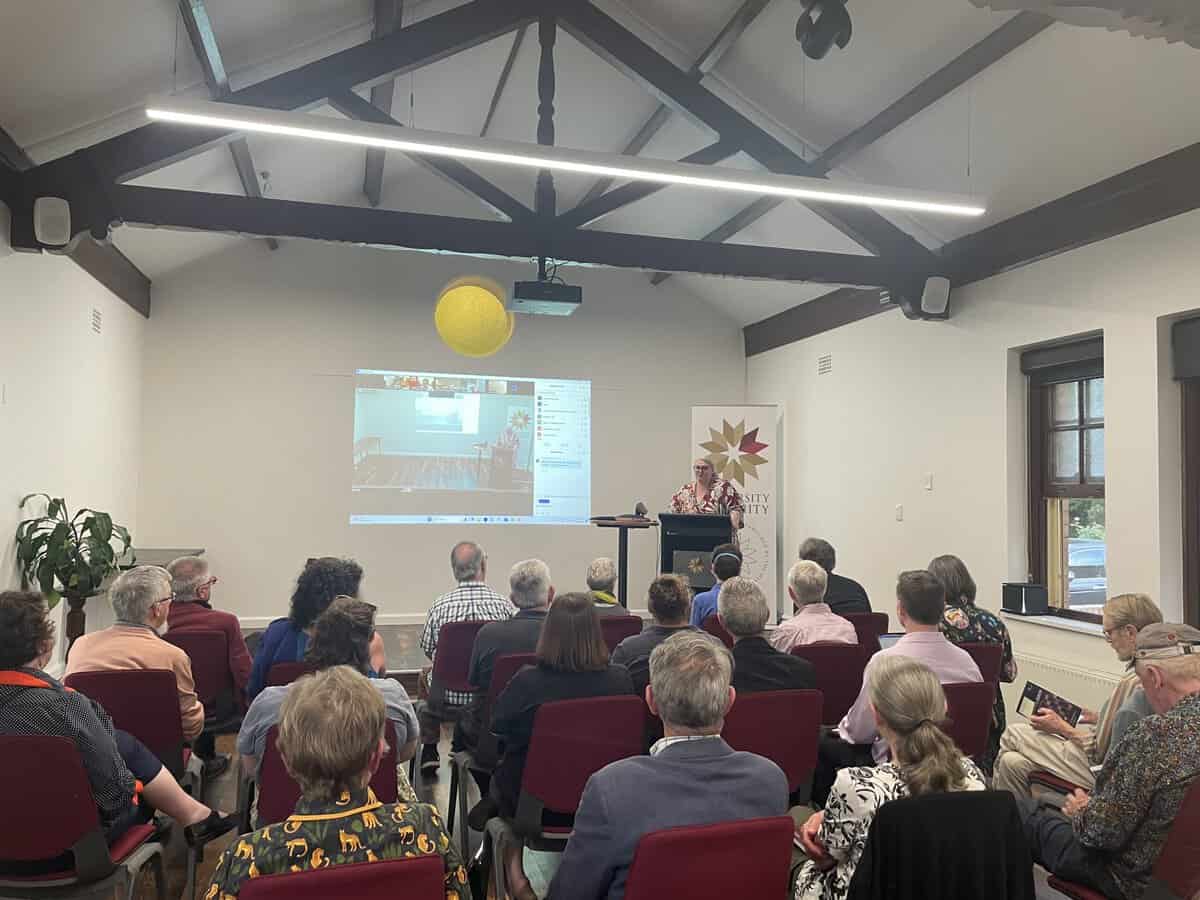
University Hall

A blank canvas for your education or social event.
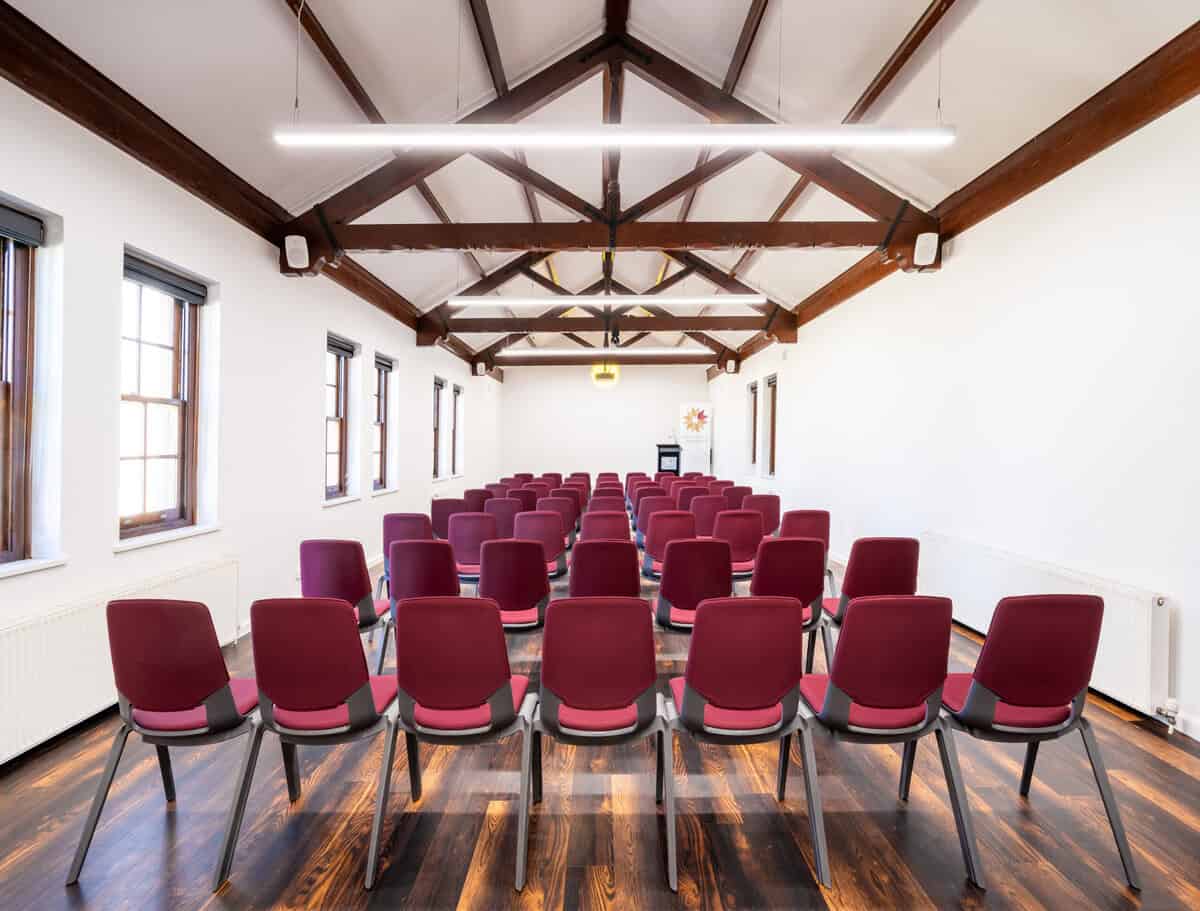
Features

  • raised platform
  • lectern with microphone
  • projector
  • camera (fixed location) for livestreaming
  • architectural feature – original beams on roof
  • 80 chairs

Capacity

  • Theatre seating 80
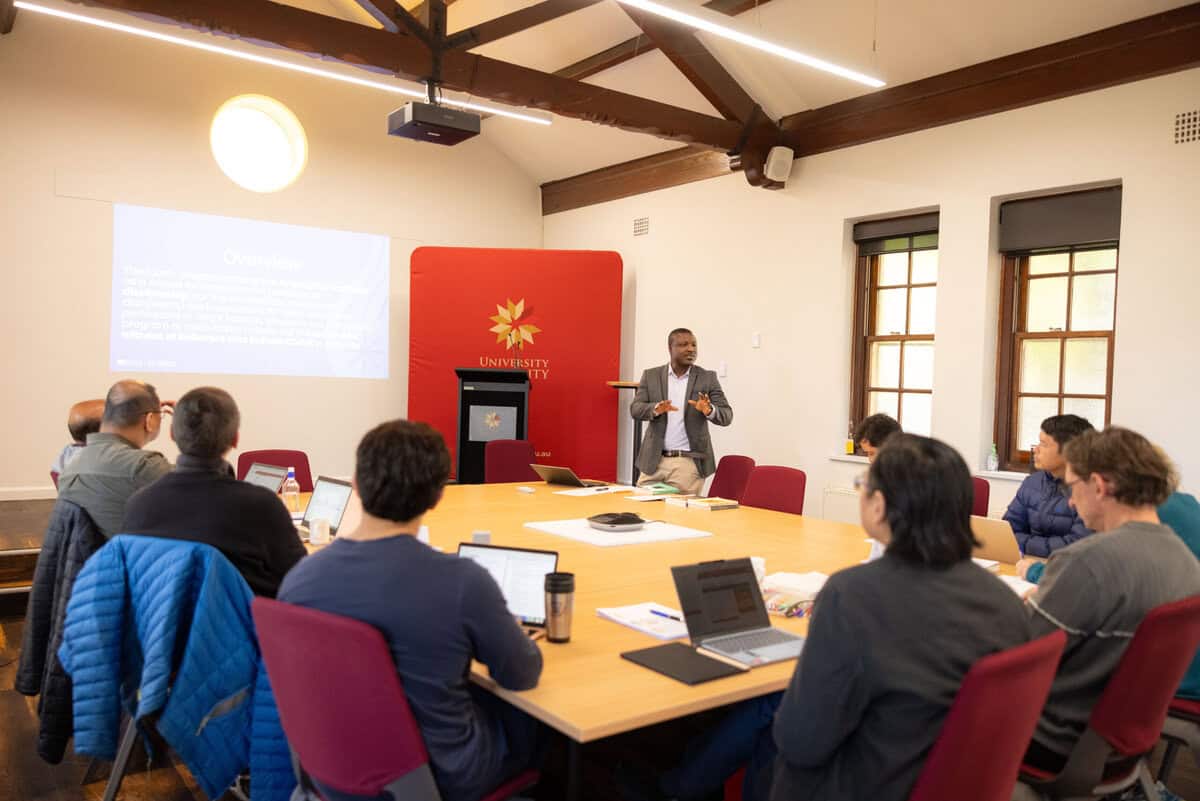
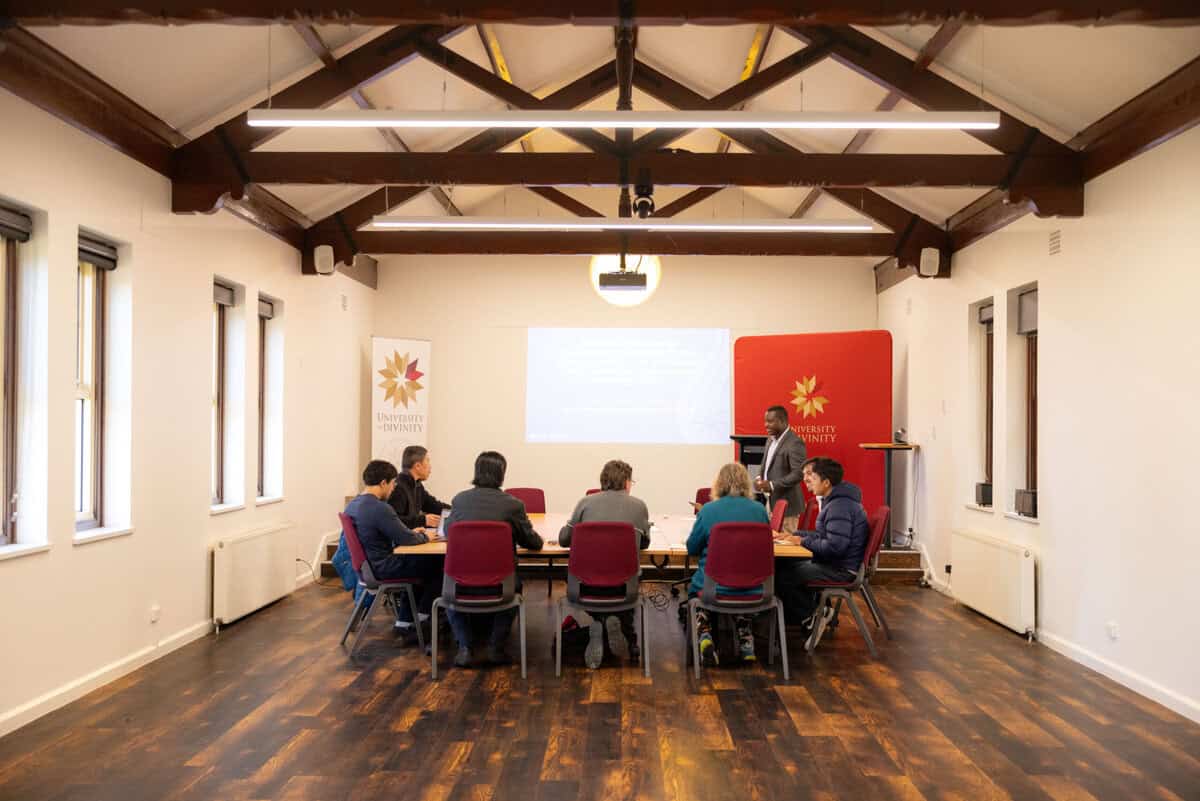
  • Boardroom seating 34
  • Classroom seating 40
  • Standing 120

Dining Hall

This light and airy room is ideal for a formal reception. This space is used by staff during regular working hours, so is usually only available for weekend or after-hours hire.

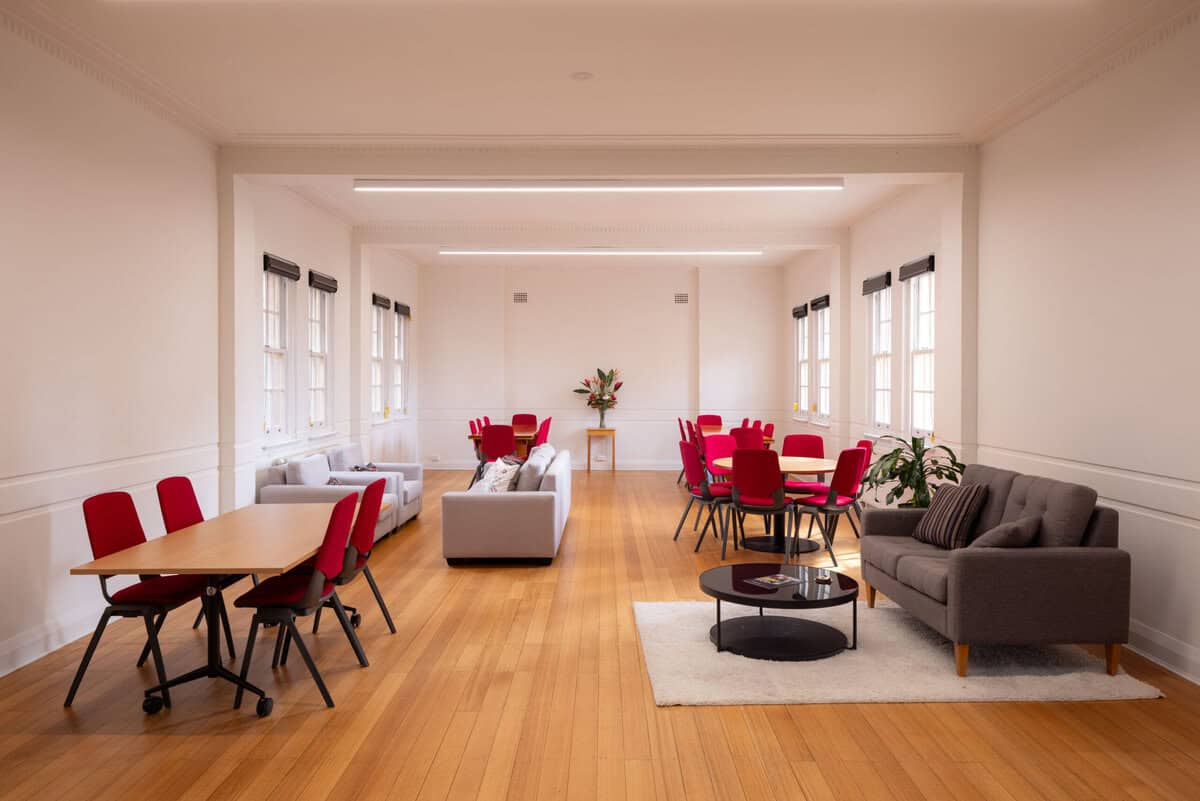
Features

  • architectural feature – restored original flooring
  • long hand-crafted banquet tables
  • Full-size kitchen next door
  • 44 chairs
  • garden views

Capacity

  • Banquet seating 60
  • Theatre seating 80
  • Standing 98

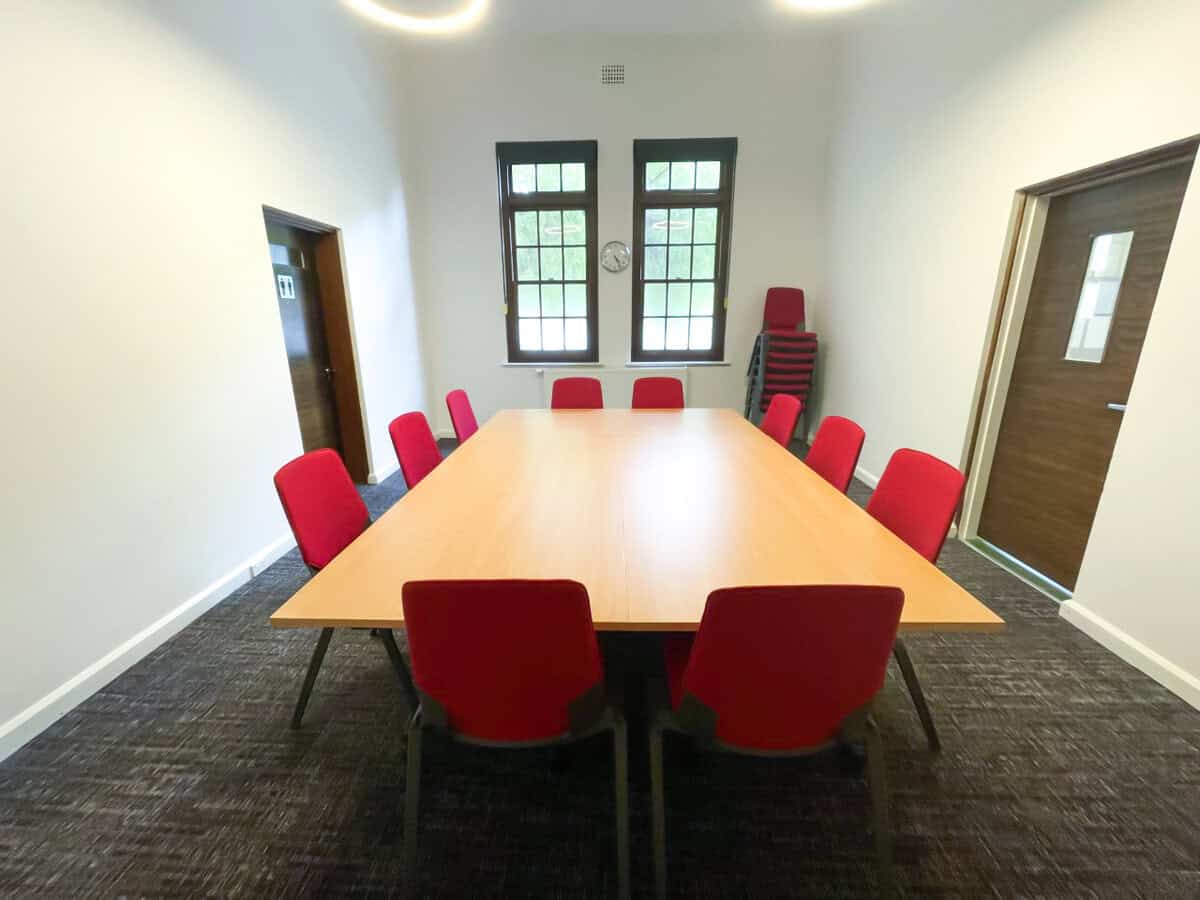
Classroom (G7)

A space for a class, meeting, presentation or small gathering.
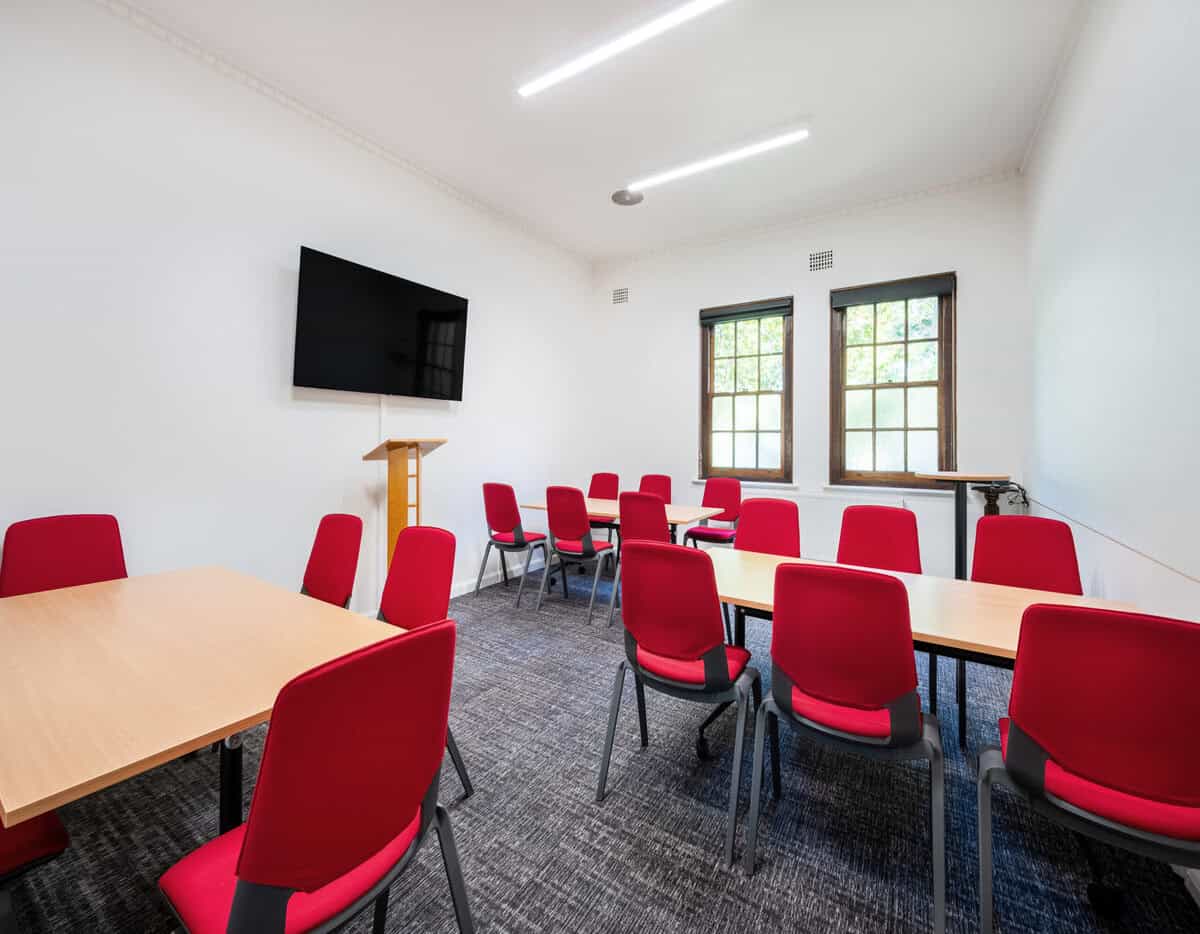
Features

  • 55″ TV screen
  • camera/mic (fixed location) for livestreaming
  • 18 chairs
  • flexible flip tables on wheels
  • portable whiteboard
  • access immediately next to building entrance

Capacity

  • Theatre seating 18
  • Boardroom seating 10
  • Classroom seating 16
  • Standing 20

Seminar Room (G2)

A space for a class, meeting, presentation or small gathering.
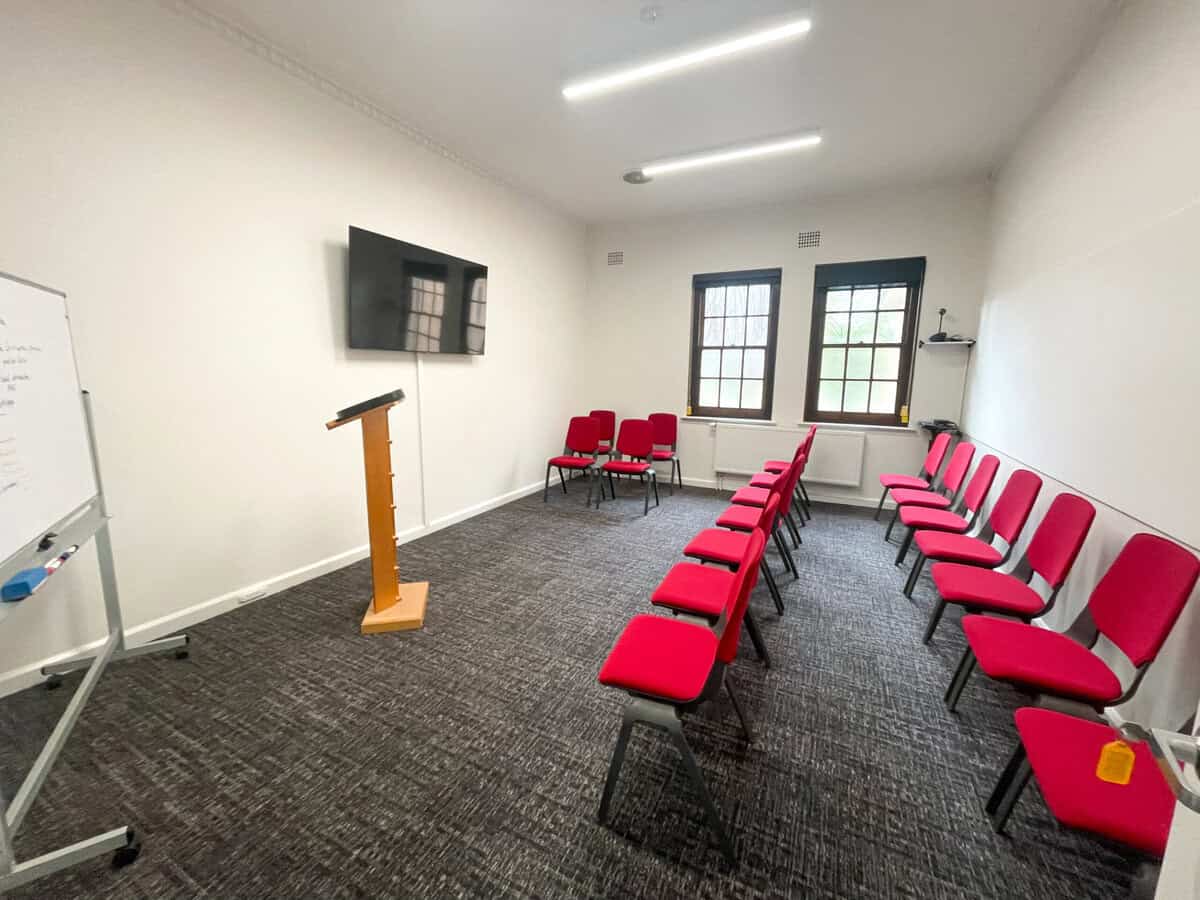
Features

  • 55″ TV screen
  • camera/mic (fixed location) for livestreaming
  • private ensuite toilet
  • 18 chairs
  • flexible flip tables on wheels
  • portable whiteboard
  • access immediately next to building entrance

Capacity

  • Theatre seating 18
  • Boardroom seating 10
  • Classroom seating 16
  • Standing 20

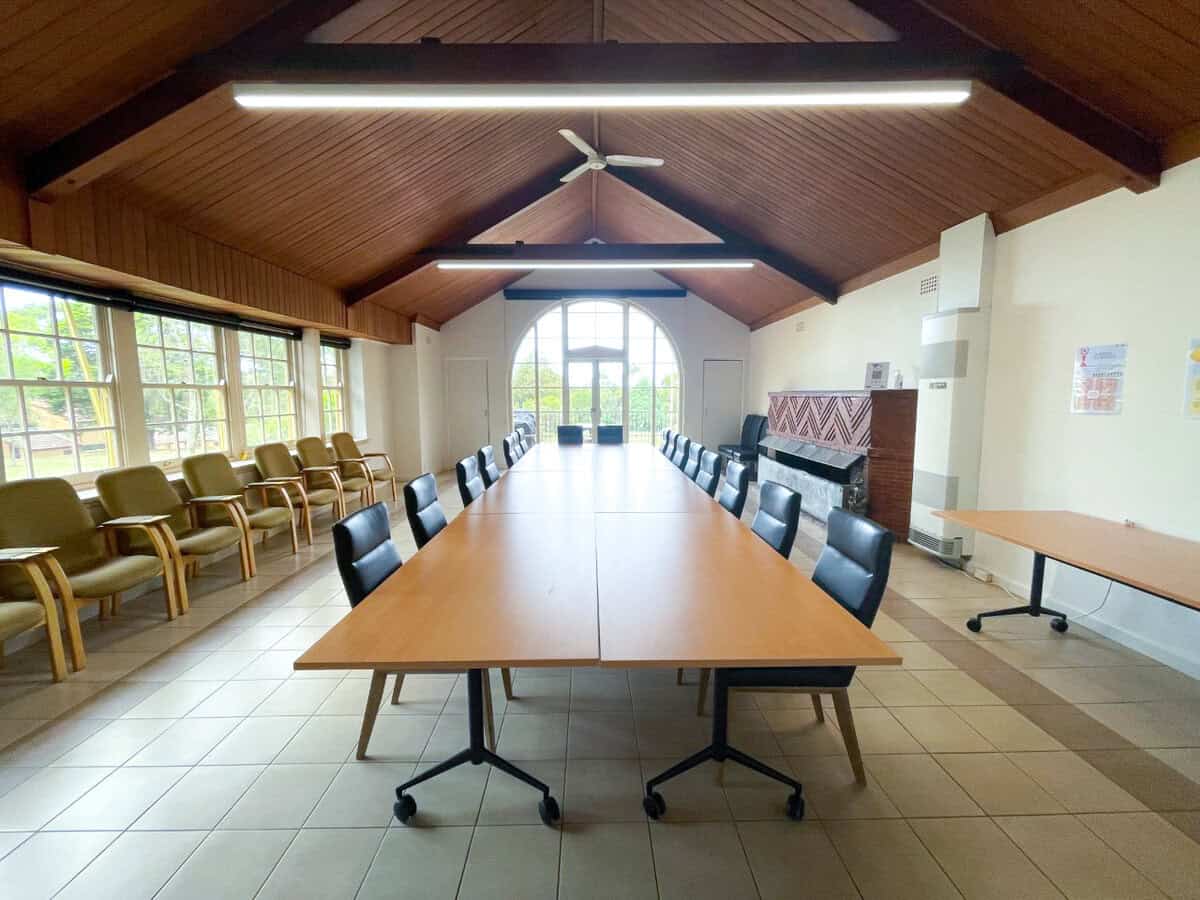
Blackman Boardroom

A formal boardroom-style space for a meeting or gathering.
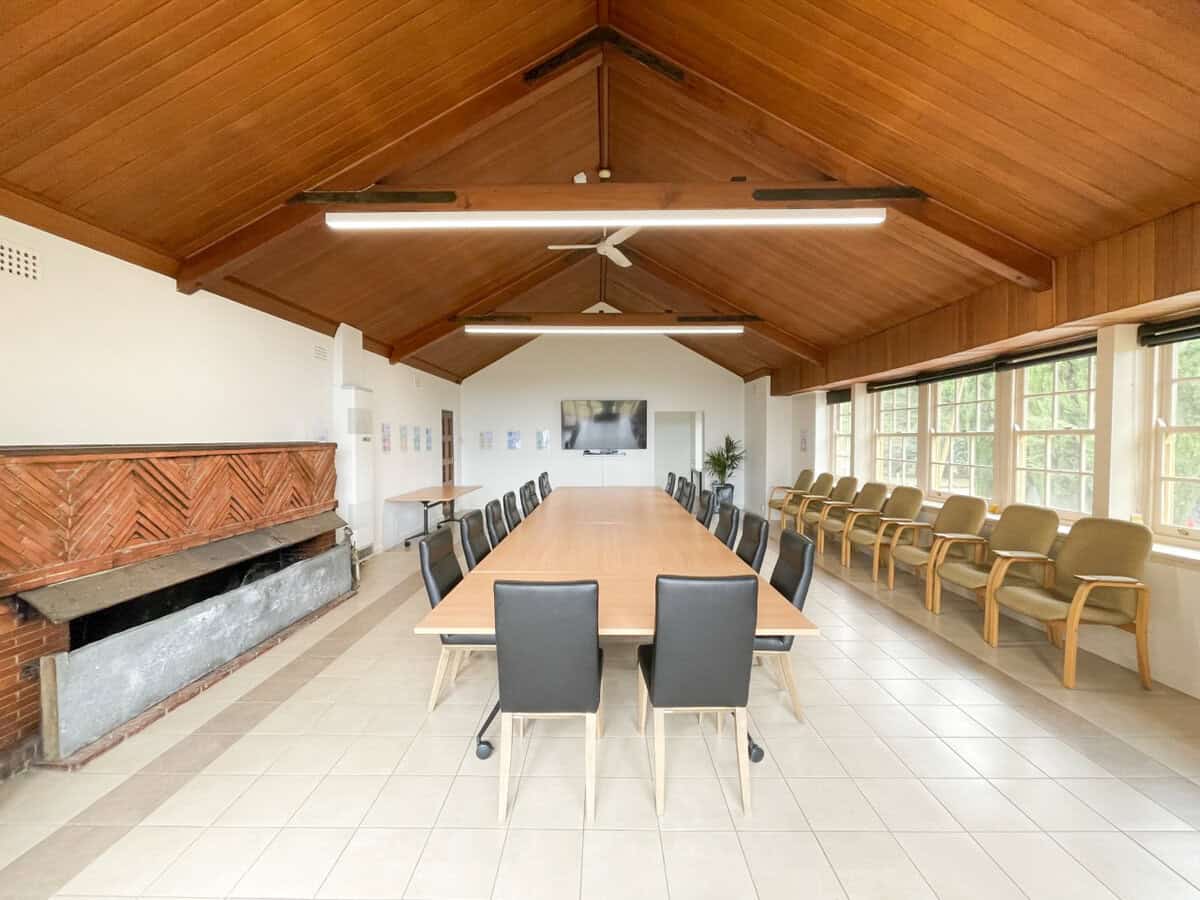
Features

  • 82″ TV screen
  • camera/mic (fixed location) for livestreaming
  • architectural feature – original beamed roof
  • original fireplace
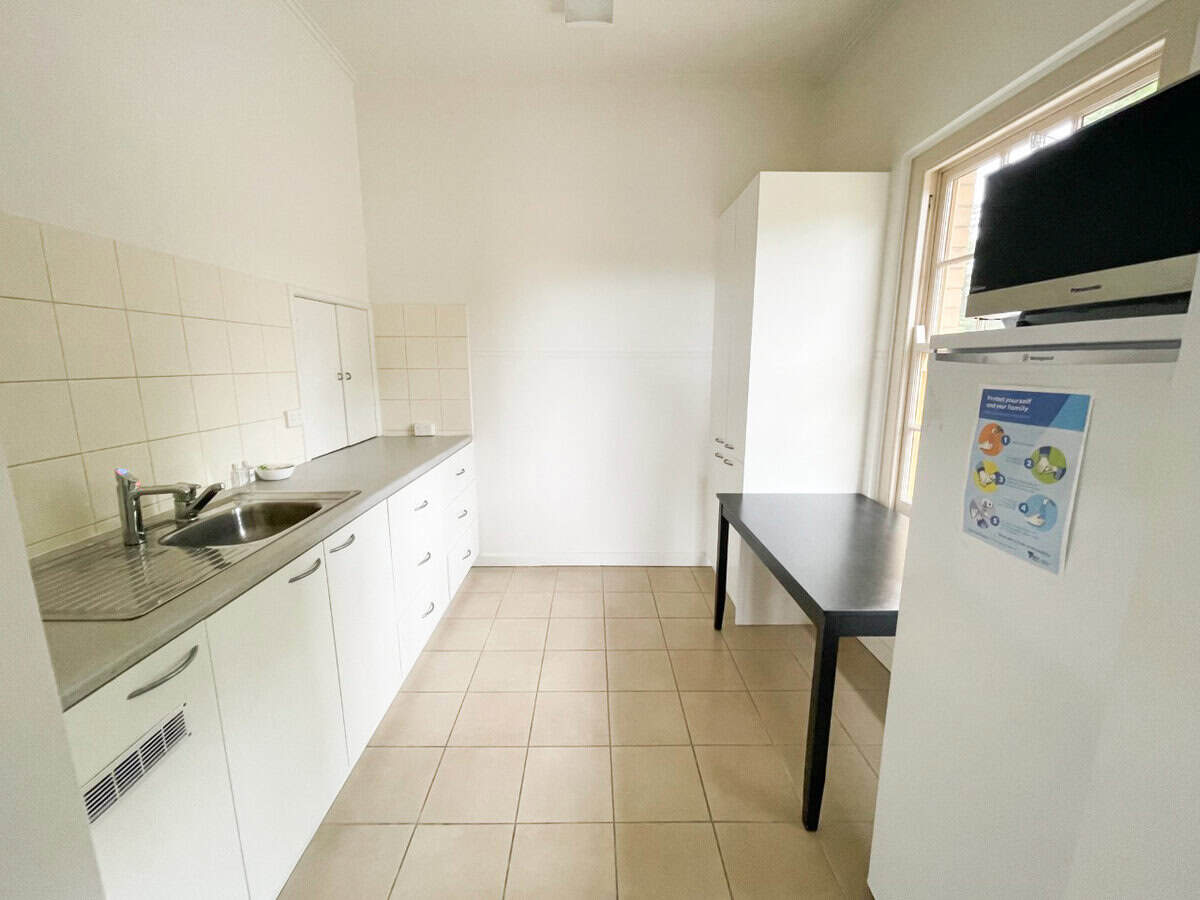
  • kitchenette with instant boiling/chilled water taps
  • 16 chairs
  • flexible flip tables on wheels
  • portable whiteboard
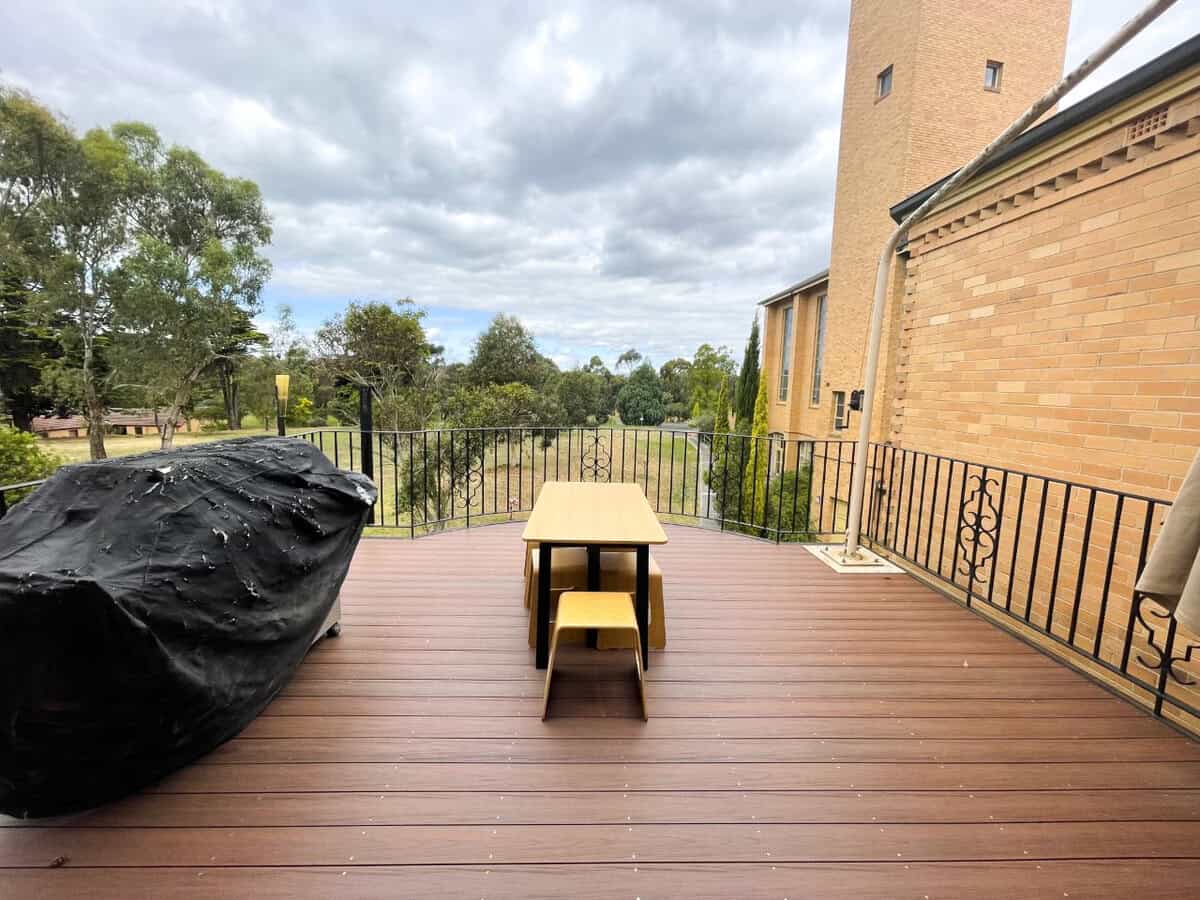
  • balcony with garden view

Capacity

  • Theatre seating 40
  • Boardroom seating 20
  • Classroom seating 30
  • Standing 50

Location

University of Divinity,
90 Albion Road Box Hill, Victoria 3128

Bookings/Enquiries

Send us an email for more information about bookings, including hire rates and availability.

Please include details about your event such as the type of event and number of people expected to attend.

enquiries@divinity.edu.au

(03) 9131 4915